




-
-
For more information regarding the value of a property, please contact us for a free consultation.
60 Lawford AVE #319 Red Deer, AB T4R 3E9
2 Beds
1 Bath
851 SqFt
Key Details
Sold Price -
Property Type Condo
Sub Type Apartment
Listing Status Sold
Purchase Type For Sale
Square Footage 851 sqft
Subdivision Lonsdale
MLS® Listing ID A2293111
Sold Date -
Style Apartment-Single Level Unit
Bedrooms 2
Full Baths 1
Condo Fees $460/mo
Year Built 2002
Annual Tax Amount $1,772
Tax Year 2025
Lot Size 850 Sqft
Acres 0.02
Property Sub-Type Apartment
Source Central Alberta
Property Description
IMMEDIATE POSSESSION & AFFORDABLE LIVING!
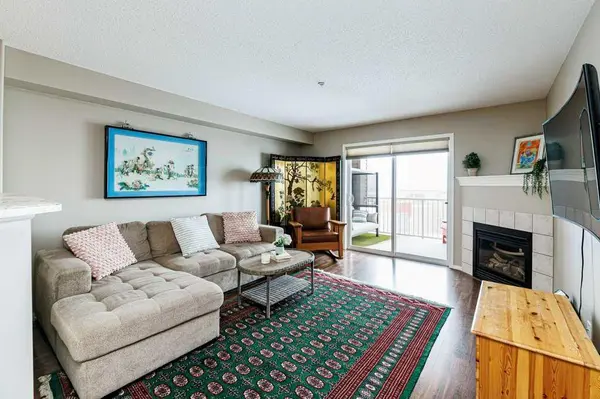
Welcome to this gorgeous, bright, and spacious 2-bedroom, 1-bath condo located in the desirable Lancaster, offering beautiful park views.
The large entryway opens to a modern open-concept floor plan featuring laminate flooring, a contemporary paint palette, updated light fixtures, and new door handles throughout.
The bright and functional kitchen showcases white cabinetry, a full tile backsplash, newer countertops, tiled flooring, stainless steel appliances, and a raised eating bar—perfect for casual dining. The dining area flows seamlessly into the inviting living room, complete with a cozy corner gas fireplace and patio doors leading to a large, covered, south-facing deck—ideal for relaxing or enjoying summer BBQs. The 4-piece bathroom features a large new vanity, wall cabinet, and fresh paint. Both bedrooms are generously sized. Enjoy the convenience of in-suite laundry with a stackable washer and dryer, plus additional storage space. The powered parking stall includes an electric plug-in. The affordable $460.54 condo fee includes all utilities (cable, internet, and phone not included). Two cats are allowed with board approval (no dogs). This home is in an excellent, quiet location close to schools, parks, shopping, and the Collicutt Centre.
Move in and enjoy affordable, low-maintenance living in a fantastic community!
This property won't last long!
Location
Province AB
County Red Deer
Zoning R-H
Direction NE
Interior
Interior Features Breakfast Bar, Elevator, No Smoking Home, Storage, Vinyl Windows
Heating Baseboard, Natural Gas
Cooling None
Flooring Laminate, Linoleum, Tile
Fireplaces Number 1
Fireplaces Type Gas, Living Room, Mantle, Tile
Appliance Dishwasher, Microwave Hood Fan, Refrigerator, Stove(s), Washer/Dryer Stacked, Window Coverings
Laundry In Unit, Laundry Room
Exterior
Parking Features Assigned, Stall
Community Features Park, Playground, Schools Nearby, Shopping Nearby, Sidewalks, Street Lights
Amenities Available Elevator(s), Parking, Snow Removal, Visitor Parking
Roof Type Asphalt Shingle
Porch Balcony(s)
Exposure S
Total Parking Spaces 1
Building
Story 4
Foundation None
Architectural Style Apartment-Single Level Unit
Level or Stories Multi Level Unit
Structure Type Stone,Vinyl Siding,Wood Frame
Others
HOA Fee Include Common Area Maintenance,Electricity,Gas,Heat,Maintenance Grounds,Reserve Fund Contributions,Sewer,Snow Removal,Trash,Water
Restrictions Board Approval,Pet Restrictions or Board approval Required
Tax ID 102694600
Ownership Private
Pets Allowed Restrictions, Call
Read Less
Want to know what your home might be worth? Contact us for a FREE valuation!

Our team is ready to help you sell your home for the highest possible price ASAP
Nearby Locations