
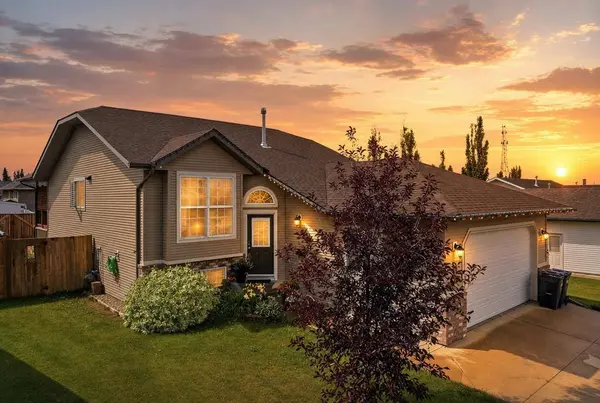
51 Fern Glade CRES
Sylvan Lake, AB T4S 1Z5
- 4 Beds
- 3 Baths Full Baths: 3
- 1,187 SqFt
- 6,185 Lot Size
- 1999 Year Built
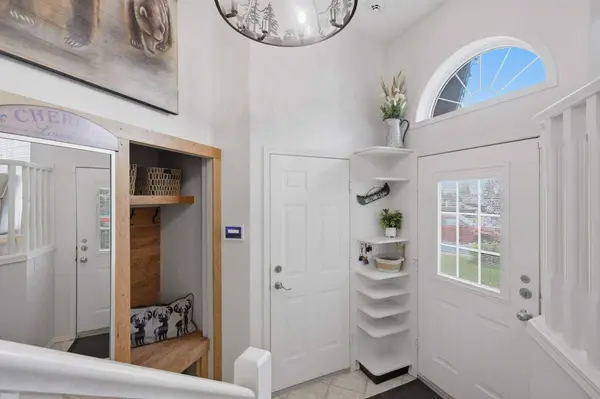
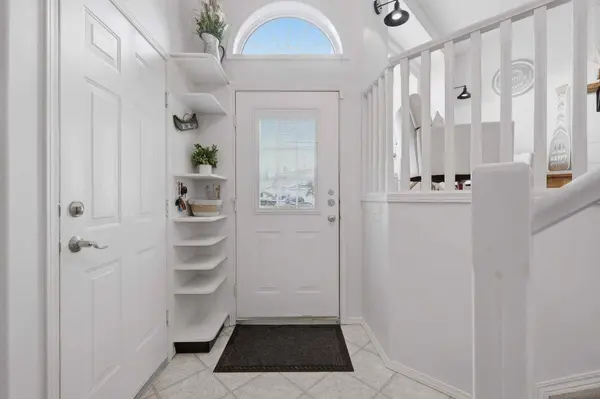
Bright, welcoming, and filled with natural light, the main floor immediately draws you in with its soaring ceiling, fresh new paint throughout, and warm, comfortable atmosphere. Every light fixture throughout the home has been updated, giving each space a fresh, finished feel, while brand-new ceiling fans in all three upstairs bedrooms add both style and comfort.
At the heart of the home is a functional, welcoming kitchen with plenty of cabinetry and workspace, flowing naturally into the dining and living areas so everyone can stay connected whether you're making dinner on a busy weeknight or entertaining a house full of friends.
And this is where the home really starts to shine.
Just off the kitchen, the upstairs living room has been transformed with a brand-new fireplace and an incredible feature wall that instantly becomes the focal point of the room. It's the kind of space you'll picture yourself curling up in on a cold winter evening, gathering with family, or simply relaxing at the end of the day.
The adjoining dining area has also been beautifully updated with wainscoting, adding warmth, character, and just the right touch of elegance. Whether it's Sunday dinner with family, Christmas around the table, or an evening entertaining friends, it's a room designed to make people want to sit down, stay awhile, and enjoy being together.
Upstairs you'll find three comfortable bedrooms, including a spacious primary retreat complete with its own 3-piece ensuite.
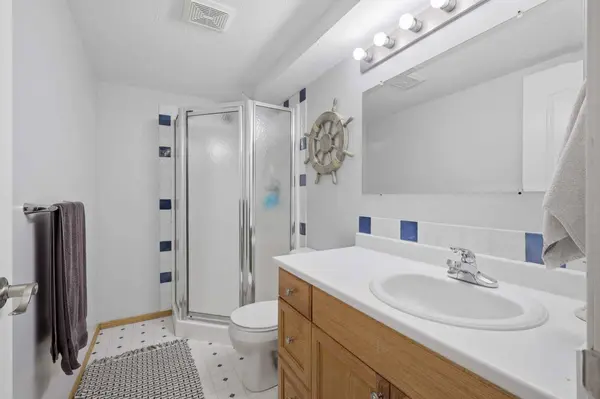
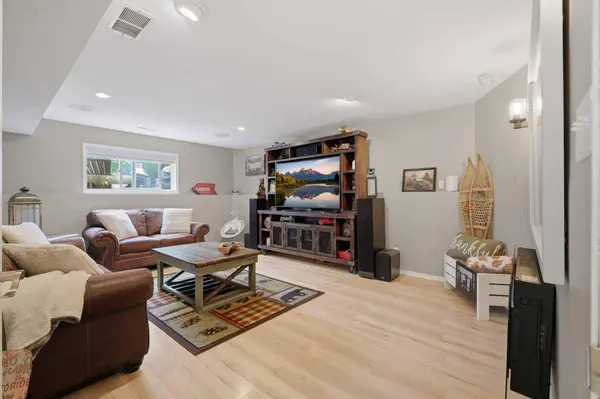
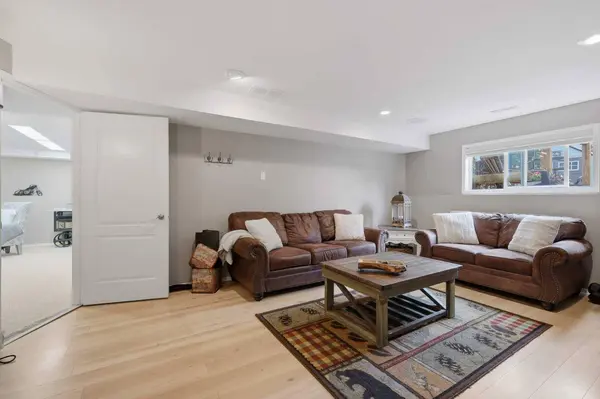
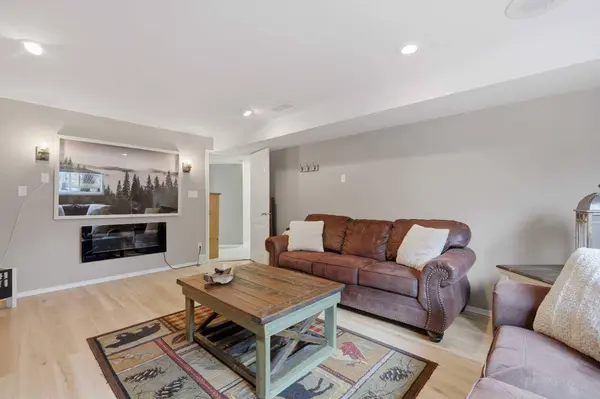
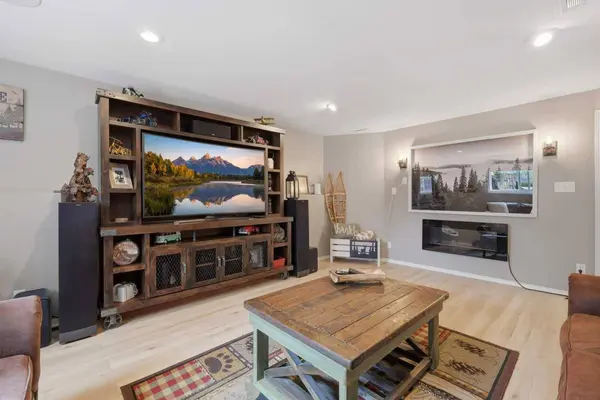
Downstairs, the fully developed basement gives you something every busy household appreciates—room to spread out. A large family room is ready for movie nights, games, and everyday lounging, or could be converted into a 5th bedroom. There is also another flexible family/game room area as you come down the stairs—use part of it for exercise equipment, while the other can be a kids' play area, gaming space, or a cozy reading nook. This level truly adapts as life changes. The lower level also includes the 4th bedroom with a large walk-in closet, another bathroom, and a dedicated laundry area.
Then step outside, because the backyard setup may become one of your favourite parts of the home.
The huge upper deck feels like an extension of the living space, with a covered section and privacy screening creating a cozy outdoor atmosphere. Picture quiet morning coffee, summer dinners, BBQs with friends, and long evenings outside while the kids enjoy the yard. There's also generous storage beneath the deck for gardening supplies, patio furniture, and seasonal items. Down below, there is an extra-large deck with a newly built stunning pergola and privacy wall.
And if you've ever wished you had more room for vehicles, toys, or a trailer, you'll appreciate just how hard this property's parking setup is to find.
GALLERY
PROPERTY DETAIL
Key Details
Property Type Single Family Home
Sub Type Detached
Listing Status Active
Purchase Type For Sale
Square Footage 1, 187 sqft
Price per Sqft $471
Subdivision Fox Run
MLS Listing ID A2334779
Style Bi-Level
Bedrooms 4
Full Baths 3
Year Built 1999
Annual Tax Amount $4,619
Tax Year 2026
Lot Size 6,185 Sqft
Acres 0.14
Property Sub-Type Detached
Source Central Alberta
Location
Province AB
County Red Deer County
Zoning R1
Direction N
Rooms
Other Rooms 1
Basement Full
Building
Lot Description Back Lane, Back Yard, Standard Shaped Lot
Foundation Poured Concrete
Architectural Style Bi-Level
Level or Stories Bi-Level
Structure Type Vinyl Siding,Wood Frame
Interior
Interior Features Ceiling Fan(s), Central Vacuum, Laminate Counters
Heating Forced Air, Natural Gas
Cooling Central Air
Flooring Carpet, Laminate, Linoleum
Fireplaces Number 1
Fireplaces Type Electric
Inclusions microwave, washer, dryer, refrigerator, dishwasher
Appliance Central Air Conditioner, Dishwasher, Garage Control(s), Microwave, Refrigerator, Stove(s), Washer/Dryer, Window Coverings
Laundry In Basement
Exterior
Parking Features Double Garage Attached
Garage Spaces 21.0
Fence Fenced
Community Features Golf, Lake, Park, Schools Nearby, Shopping Nearby, Walking/Bike Paths
Roof Type Asphalt Shingle
Porch Deck
Lot Frontage 52.99
Total Parking Spaces 5
Garage 1
Others
Restrictions None Known
Tax ID 113202834
Ownership Private
Virtual Tour https://unbranded.youriguide.com/korts_51_fern_glade_crescent_sylvan_lake_ab/
SIMILAR HOMES FOR SALE
Check for similar Single Family Homes at price around $560,000 in Sylvan Lake,AB

CONTACT
