

22 Jenner CRES
Red Deer, AB T4P 0B2
- 6 Beds
- 4 Baths Full Baths: 4
- 1,239 SqFt
- 5,574 Lot Size
- 2006 Year Built
The fully finished basement adds even more space with 3 additional bedrooms, a large family/games area, and 2 full bathrooms. Pride of ownership is evident throughout, and the roof was replaced approximately 4 years ago.
Located close to parks, schools, shopping, and walking paths, this is a solid home in a great location with room for everyone.
GALLERY
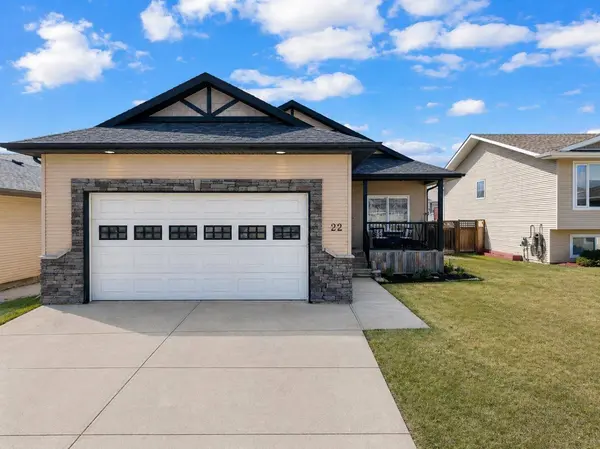
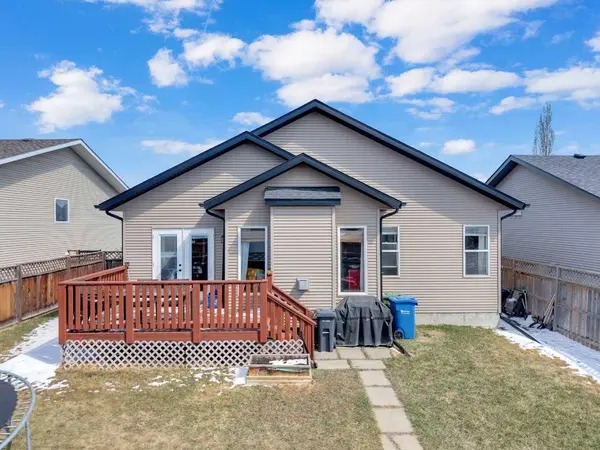
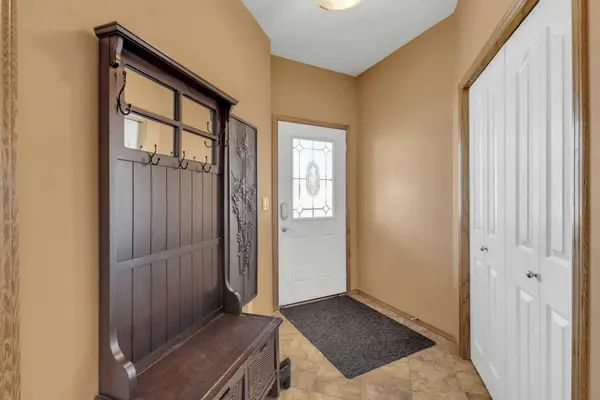
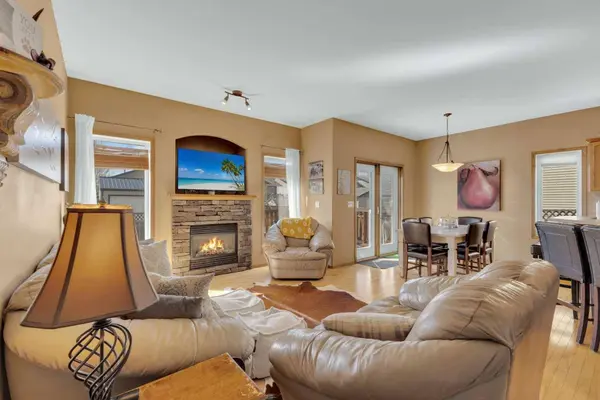
PROPERTY DETAIL
Key Details
Sold Price -
Property Type Single Family Home
Sub Type Detached
Listing Status Sold
Purchase Type For Sale
Square Footage 1, 239 sqft
Subdivision Johnstone Crossing
MLS Listing ID A2305674
Sold Date -
Style Bungalow
Bedrooms 6
Full Baths 4
Year Built 2006
Annual Tax Amount $4,162
Tax Year 2025
Lot Size 5,574 Sqft
Acres 0.13
Property Sub-Type Detached
Source Central Alberta
Location
Province AB
County Red Deer
Zoning R-L
Direction E
Rooms
Other Rooms 1
Basement Full, Finished
Building
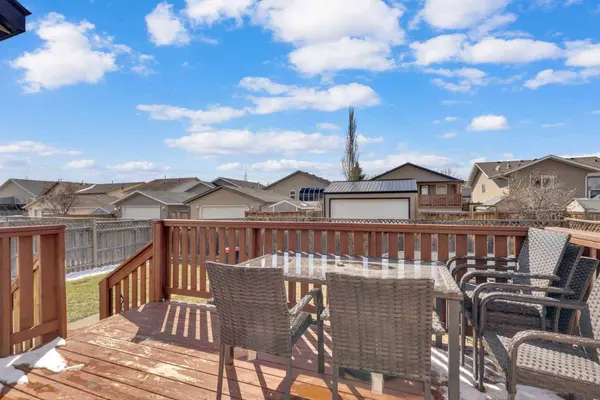
Lot Description Back Yard, Landscaped
Foundation Poured Concrete
Architectural Style Bungalow
Level or Stories One
Structure Type Stone,Vinyl Siding,Wood Frame
Interior
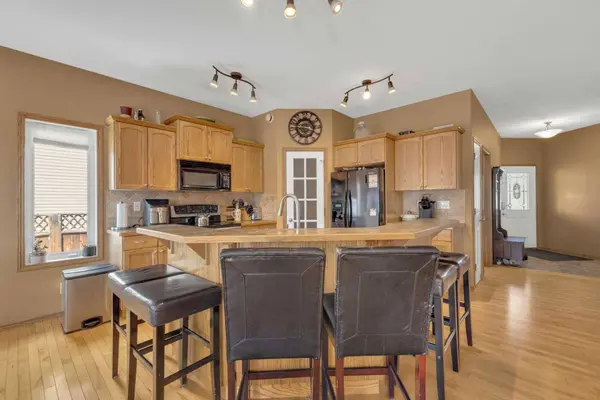
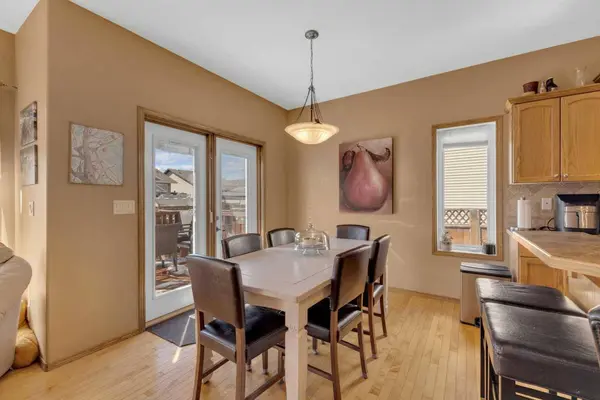
Interior Features Breakfast Bar, Built-in Features, Ceiling Fan(s), Closet Organizers, High Ceilings, Kitchen Island, Laminate Counters, Open Floorplan, Pantry, Recessed Lighting, Walk-In Closet(s)
Heating Forced Air, Natural Gas
Cooling None
Flooring Hardwood, Laminate, Tile
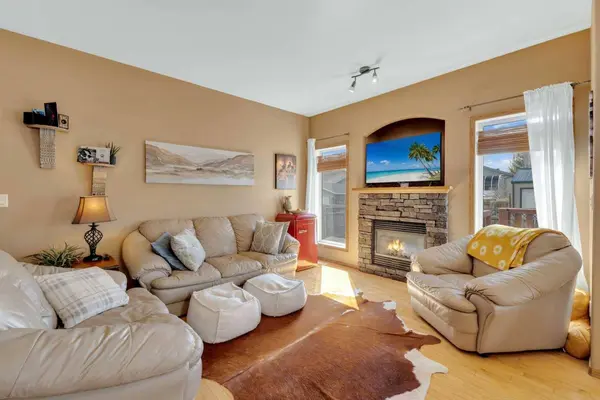
Fireplaces Number 1
Fireplaces Type Gas, Living Room
Appliance Dishwasher, Dryer, Garage Control(s), Microwave, Refrigerator, Stove(s), Washer, Window Coverings
Laundry Main Level
Exterior
Parking Features Double Garage Attached
Garage Spaces 2.0
Fence Fenced
Community Features Park, Playground, Schools Nearby, Shopping Nearby, Sidewalks, Street Lights, Tennis Court(s), Walking/Bike Paths
Roof Type Asphalt Shingle
Porch Deck
Lot Frontage 50.0
Total Parking Spaces 4
Garage 1
Others
Restrictions None Known
Tax ID 102749157
Ownership Private
CONTACT