

102 Denovan CRES
Red Deer, AB T4R 1W2
- 6 Beds
- 2 Baths Full Baths: 2
- 979 SqFt
- 4,499 Lot Size
- 1981 Year Built
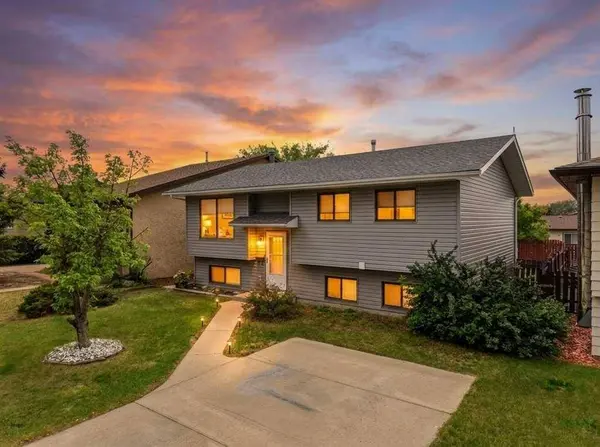
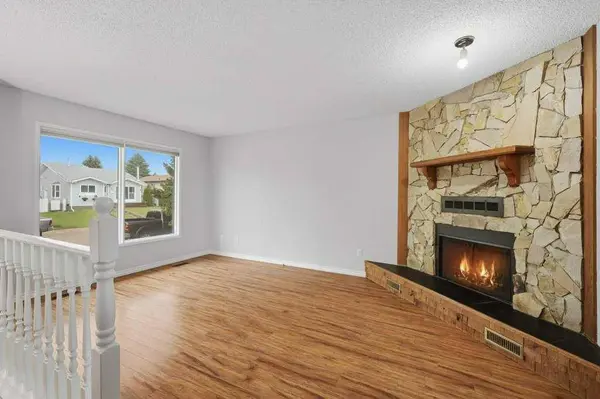
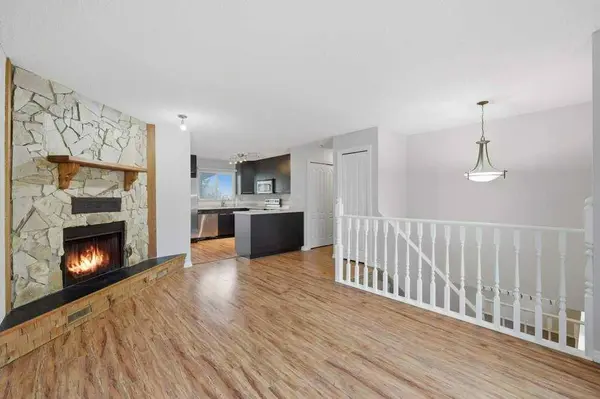
Featuring 6 bedrooms, this home provides plenty of space for growing families or those who simply need extra room to spread out. The functional layout is designed for everyday living, while the well maintained interior allows you to move in and start enjoying your new home right away.
Deer Park Village is known for its welcoming atmosphere, family friendly streets, and excellent access to shopping, restaurants, recreational facilities, and major roadways. Whether you're watching the kids play at the park across the street, taking a walk through the neighbourhood, or enjoying the convenience of having everything you need just minutes away, you'll love calling this community home.
If you've been searching for a spacious home in a fantastic location, this one is worth a closer look.
GALLERY
PROPERTY DETAIL
Key Details
Sold Price -
Property Type Single Family Home
Sub Type Detached
Listing Status Sold
Purchase Type For Sale
Square Footage 979 sqft
Subdivision Deer Park Village
MLS Listing ID A2319787
Sold Date -
Style Bi-Level
Bedrooms 6
Full Baths 2
Year Built 1981
Annual Tax Amount $3,019
Tax Year 2025
Lot Size 4,499 Sqft
Acres 0.1
Property Sub-Type Detached
Source Central Alberta
Location
Province AB
County Red Deer
Zoning R-L
Direction E
Rooms
Basement Full, Finished
Building
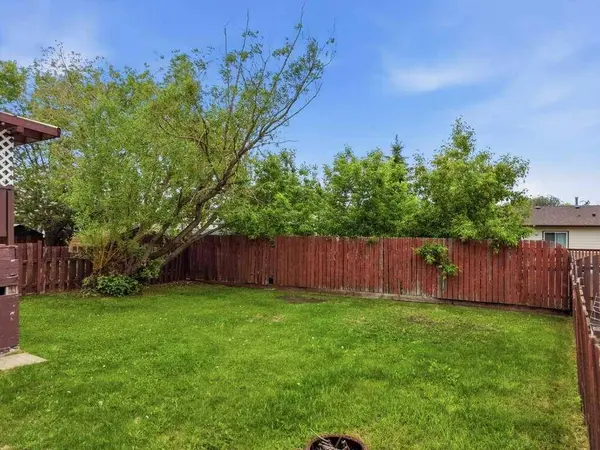
Lot Description Back Lane, Fruit Trees/Shrub(s), Landscaped, Street Lighting, Treed
Foundation Poured Concrete
Architectural Style Bi-Level
Level or Stories Bi-Level
Structure Type Aluminum Siding ,Metal Siding ,Wood Frame
Interior
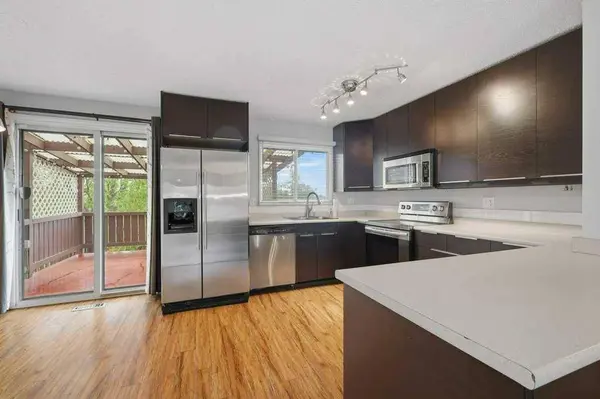
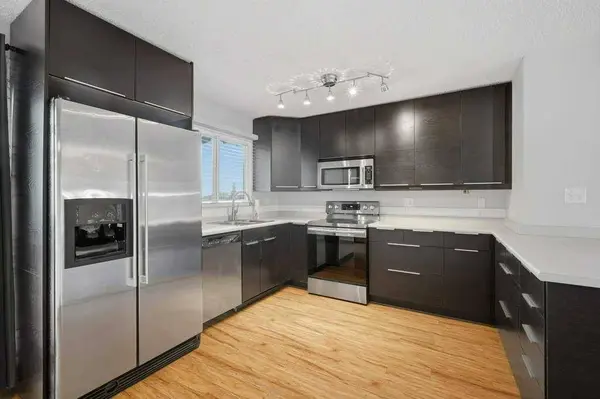
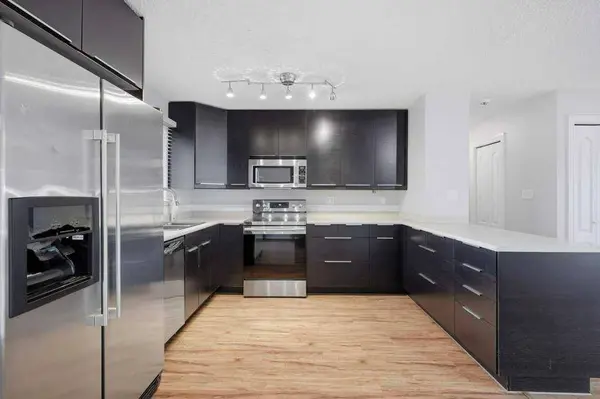
Interior Features Track Lighting
Heating Forced Air, Natural Gas
Cooling None
Flooring Carpet, Linoleum
Fireplaces Number 1
Fireplaces Type Mantle, Stone, Wood Burning
Appliance Dishwasher, Dryer, Microwave, Refrigerator, Stove(s), Washer
Laundry In Basement
Exterior
Parking Features Parking Pad
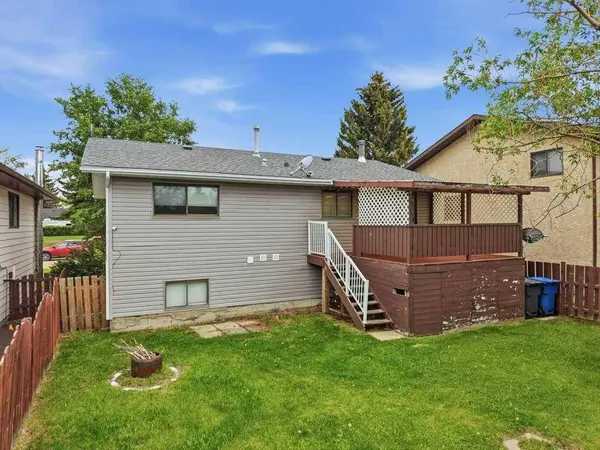
Fence Fenced
Community Features Park, Playground, Schools Nearby, Shopping Nearby, Sidewalks, Street Lights, Tennis Court(s), Walking/Bike Paths
Roof Type Asphalt Shingle
Porch Deck
Lot Frontage 43.39
Total Parking Spaces 2
Others
Restrictions None Known
Tax ID 102716765
Ownership Private
CONTACT
